
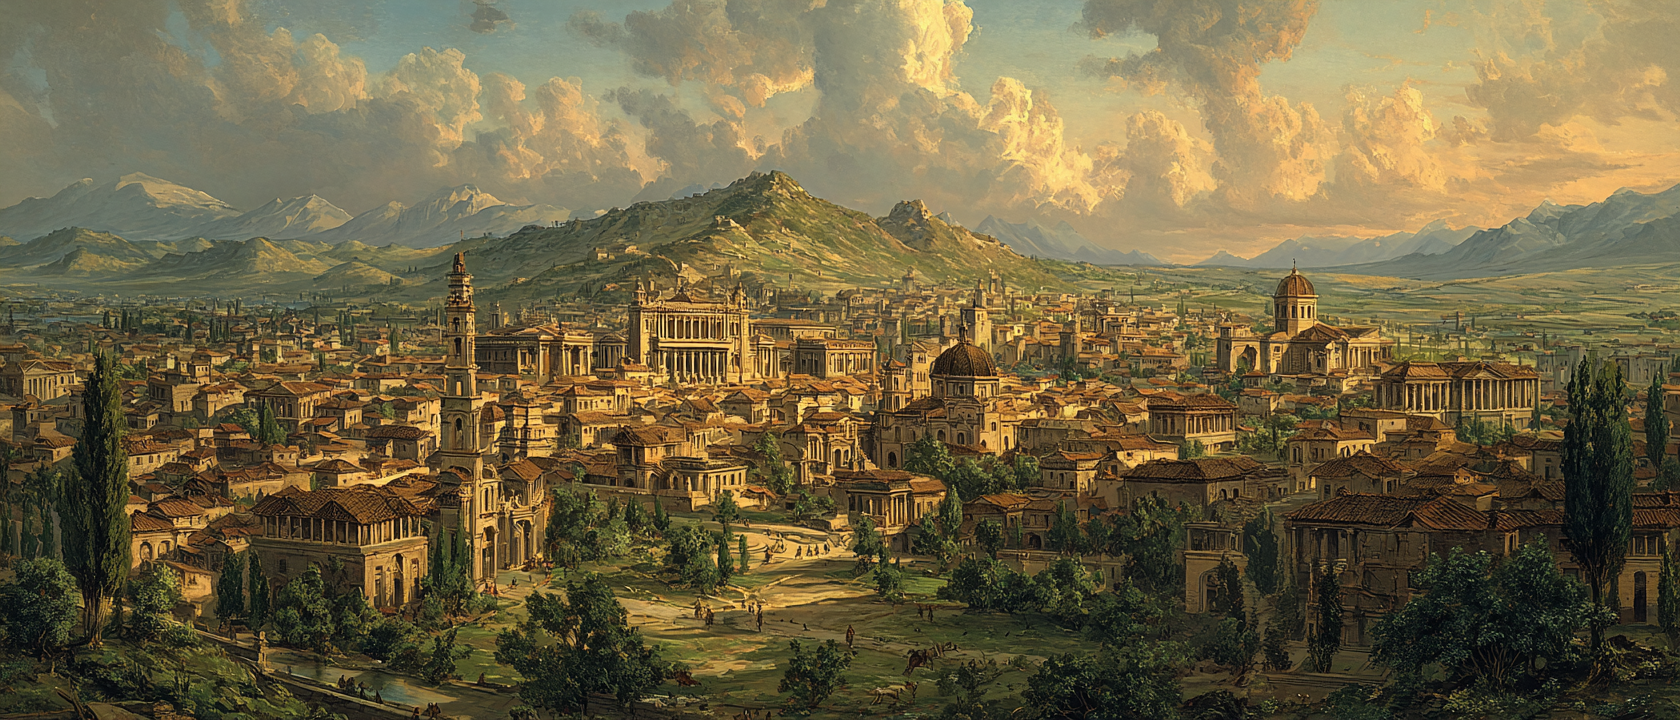
DOMUS HAVA’KETH
The Centaur Liaison House · Diplomatic Residence · Forum Quarter, Nova Conspectus
"The eleven centaur cultural liaisons who have chosen to live in Nova Conspectus are not diplomats. They are people who have decided, for their own reasons, to live at the intersection. I have met eight of them and found them, without exception, more nuanced in their reading of both cultures than most of the officials whose institutional roles assign them to the same task. The liaisons are there because they want to be. The officials are there because they were posted. The difference is visible in the work."
The Domus Hava’keth is the formal residence and gathering space of the city’s eleven permanent centaur cultural liaisons — individuals from three eastern clans who have chosen to live in Nova Conspectus on a semi-permanent basis, and for whom the city’s civic administration has developed, across three centuries of practice, the most sophisticated non-Roman residency framework in Aethermarch outside Nova Romae’s Foreign Quarter. The building sits on the Forum Quarter’s southern edge, its orientation facing south toward the plains, its design the result of the same consultation principles that informed the Mission compound: built for the people who will use it, which means built to centaur physical and cultural requirements rather than adapted from a Roman template.
The Domus is not an embassy in the Roman diplomatic sense. The cultural liaisons do not represent the Hava’keth clans formally — they represent themselves, their choice to live at the intersection, and the informal connective tissue that this choice provides. They are the people who translate the city’s daily life to visitors from the plains and the plains’ reality to residents of the city who have not been there. Their building reflects this function: open to visitors from both directions, neither a Roman public building nor a centaur sacred space, but something that has been patiently negotiated into its own category over three centuries of use.
Design
A lower building than anything else in the Forum Quarter, its ground floor ceiling at centaur elder height, its entrance facing south toward the plains rather than toward the Forum. The interior is a single large communal room occupying most of the building’s footprint, with small attached private spaces on the northern side for the liaisons who use the building as their primary residence. The communal room’s walls are the most culturally layered surfaces in Nova Conspectus: three centuries of additions by successive liaisons, in materials and styles that reflect the eastern clan ranges rather than Roman decorative conventions. The room smells of the grassland and the specific herb bundles that the current liaisons maintain as a clan practice, and the effect on entering is of a space that belongs to the plains as much as to the city.
Denizens
Eleven permanent residents from three eastern clans: four from the Stonehoof, four from the Windmane, three from the Clearwater Clan. The current senior liaison, Runs-Far of the Stonehoof Clan, fifty-nine, has lived in Nova Conspectus for twenty-two years — longer than any human in the city except Memoria Veteris. She is the liaison the Mission’s senior staff consult informally on questions that the formal diplomatic channels would handle more slowly and less accurately. She is currently the calmest person in the city about what Arrak’s unannounced arrival means, because she understood three days before the visit that it was coming.
History
The Domus Hava’keth was built in the fifth century when the cultural liaison programme was formalised, on a site that had been informally used by centaur visitors to the city for the preceding century. The current building’s communal room’s original walls are fifth-century; everything on them is subsequent addition, the oldest being a pattern in red and grey ochre that was applied by the first permanent liaison and that the current liaisons maintain through a reapplication process that none of the Mission’s Roman staff have been invited to observe. For full chronological detail, see: Annales Mundi.
The communal room’s ochre pattern on the east wall: applied by the first permanent liaison, maintained by reapplication through a process the Roman staff have not been invited to observe. The pattern’s function is understood by the liaisons and by the Stonehoof Clan elders who have visited the room.
Access
Open to visitors during daylight hours.
Communal room: accessible with introduction from a liaison.
Private spaces: individual liaison permission only.
The building’s south entrance is never locked.

Comments