
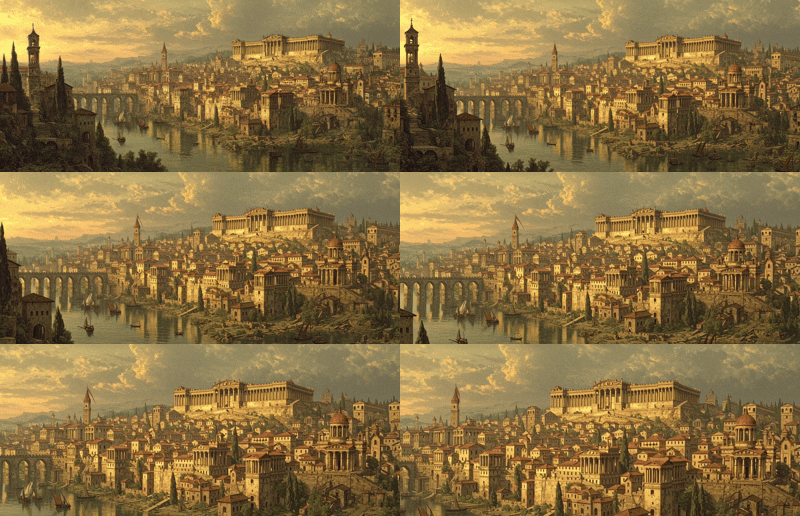
PALATIUM IMPERATORIS
The Imperial Palace · Building / Landmark · Collis Palatinus, Nova Romae
"The palace is twelve centuries of accumulated ambition. I have been inside it four times, by four different routes, on four different pretexts, and I am not certain I have seen the same room twice. The Emperor knows every room. This is not a coincidence."
The Palatium Imperatoris is the governing heart of a twenty-two million person empire. It covers the summit plateau of the Palatine Hill in a complex of interconnected buildings that has been built, rebuilt, extended, and modified by nine emperors across twelve centuries, with the result that what began as a substantial governor’s residence now constitutes one of the most architecturally layered structures in the known world. It is not the most beautiful building in Nova Romae — that distinction belongs to the Horti Palatini below it — but it is unquestionably the most consequential. Every significant decision in Aethermarch either originates here or passes through it.
The palace employs approximately four thousand people in roles ranging from the Magister Scriniorum’s senior secretaries to the kitchen staff who feed them. The Emperor lives here. The Empire is administered from here. The palace is not merely a building; it is the mechanism through which twelve centuries of Roman governance continues to function.
Purpose / Function
The Palatium serves simultaneously as Imperial residence, administrative headquarters, diplomatic reception facility, judicial chamber, and private sanctuary — functions that in any lesser institution would occupy separate buildings. The palace staff have organised these competing demands into a geography of access: outer zones where business is conducted, middle zones where ceremony occurs, and an inner core where the Emperor lives and thinks.
The outer administrative wing processes the daily output of empire: military commissions, provincial appointments, trade licences requiring Imperial seal, judicial reviews, diplomatic correspondence. The Magister Scriniorum’s office coordinates six sub-offices covering the provinces, the military, the treasury, the legal corpus, foreign affairs, and the Emperor’s personal calendar. None of these offices communicates directly with any other without going through the Scriniorum’s coordination function, which is either an elegant redundancy check or a bottleneck depending on your position in the hierarchy.
The middle ceremonial zone handles what the palace presents to the world: audiences in the Aula Magna, state dinners in the triclinium, diplomatic receptions in the galleries, the public-facing rituals that remind Aethermarch that it has an Emperor and that he is attentive. The Via Triumphalis terminates at the ceremonial gates of this zone; everything that arrives by the formal route arrives here first.
The inner residential core is where the Emperor actually is. It occupies the palace’s oldest section, in the northwest corner — the original governor’s residence, built to the comfortable scale of a prosperous provincial house and dwarfed by everything built around it since. The current Emperor chose to live there deliberately when he came to power in 1100 A.P. The choice was widely interpreted as a signal about where he considered his authority rooted: in the continuity of the institution, not the grandeur of its accretions.
Design
The palace cannot be understood as a single coherent design because it has never been a single coherent design. It is a palimpsest: each emperor’s additions built over and around what came before, producing a circulation system that architectural scholars describe as ‘organically complex’ and that the household staff navigate by memory after several disorienting weeks when they first arrive.
The formal approach enters through the Porta Triumphalis on the hill’s eastern face, ascends through the vestibulum — a colonnaded entrance court large enough to receive diplomatic delegations with appropriate ceremony — and proceeds to the Aula Magna, the great audience chamber that anchors the ceremonial zone. From the Aula Magna, branching corridors lead north to the administrative wing, south to the state dining facilities and galleries, and west through a transitional zone of meeting rooms and waiting chambers to the residential core.
Below the formal level, an underground service passage network connects the kitchens, storerooms, laundry, and staff quarters to every major space above without passing through the formal circulation. The household staff use these passages for nearly everything. Guests do not know they exist unless told, and are rarely told. The passages emerged over several centuries as practical necessity and are now so deeply integrated into the palace’s operation that removing them would be impossible. Several of them predate anything currently standing above them.
The observatory — a tower addition from the sixth century, built during a reign notable for Imperial interest in astronomy — rises from the palace’s northern roof at a point that provides unobstructed sightlines in all directions. It is accessed from the residential core by a private stair and is not on any route available to visitors. The Emperor uses it.
Entries
The Porta Triumphalis on the eastern face is the formal entrance: a triple-arched gate of dwarf-cut stone, guarded continuously by a Palatina century, with iron-shod doors that have not been closed in the Emperor’s living memory but which the Palatina test on the first day of each month to confirm they still move. All diplomatic arrivals, official petitioners, and ceremonially significant visitors enter by this gate. The Via Triumphalis terminates here.
The Porta Servorum on the western face is the working entrance: narrower, less decorated, used by the supply chain that feeds eight thousand people and the administrative correspondence that arrives by courier at all hours. Two Palatina soldiers are always on duty. The gate is logged: everything that enters is recorded by time, quantity, and origin. The logs are kept for twenty years and have been used in two judicial proceedings.
The Porta Hortorum on the southern face connects the palace to the Horti Palatini. It is used by the gardening staff, the Academy botanists with palace permissions, and, on garden days, by the senior household officials who supervise public access to the gardens from the palace side. It is not accessible to garden visitors.
The underground service passages have three external connections that are not on any document available to visitors: one exits beneath the western face into the lower slope; one connects to the Castra Palatina’s own underground works on the northern face; and one — which the household staff treat as a matter of course and which the palace’s official records do not mention — connects to a cistern room beneath the Forum Novum. The cistern connection is known to Marcianus, to the Emperor, and to the two members of the Frumentarii assigned to the palace. It has been used three times in the current reign.
Sensory & Appearance
The formal zones of the palace are cold in winter and cool in summer: the thick walls that make the structure defensible also regulate temperature with the impartiality of stone. The floors of the audience chambers are polished marble, and sounds carry in ways that experienced supplicants learn to account for — a whispered conversation in the Aula Magna’s antechamber is audible from positions that appear to be out of earshot. Whether this was designed or emerged from the vaulting geometry is a question the palace staff do not volunteer an answer to.
The smell of the formal zones is beeswax, lamp oil, and old stone, with an undertone of whatever the kitchens are producing three floors below — the service passages vent upward and the palace has smelled faintly of cooking since the second century. The residential core smells of woodsmoke and the particular staleness of rooms that are lived in rather than performed in.
The administrative wing is the loudest part of the palace: the scratch of styluses, the low continuous voice of dictation, the occasional sharp exchange between officials who have been working in proximity for too long. The ceremonial zones during receptions are a controlled noise — conversation at the volume appropriate to marble rooms, which is louder than most visitors expect. The residential core is quiet in a way that feels deliberate. The Emperor has a cat. It has been seen on the observatory stairs.
Denizens
Emperor Gaius Aurelius Maximus has lived in the palace since 1100 A.P. He is sixty-seven years old, tall, silver-haired, and physically imposing in the way of someone who was once a field commander and has not entirely stopped being one. He lives in the oldest section of the palace by choice. He knows every room. He uses the observatory regularly and has not explained to anyone why, in the past six months, he has been using it more often.
Titus Aelius Marcianus, Master of the Palace, is sixty-one and has held the role for eighteen years. He manages the staff of four thousand, the household budget, the Emperor’s schedule, and the considerable political complexity of being the person through whom access to the Emperor is mediated. He is courteous, precise, and operates with a quality of stillness that experienced observers of power recognise: he knows exactly what he is and does not need to announce it. Appointments to see the Emperor go through Marcianus. Everything goes through Marcianus.
The Magister Scriniorum (currently Gaius Petronius Labeo, fifty-three, in his twelfth year of the role) coordinates the six administrative sub-offices. He is the second most informed person in the Empire about what the Emperor has decided, because all decisions eventually generate paperwork and all paperwork passes through his coordination function. He is aware of this. He is also aware that awareness of it is not the same as power, and behaves accordingly.
The Frumentarii maintain a permanent presence in the palace: two operatives in roles that appear administrative and are not. Their names are not in the household register under their own names. The Emperor knows who they are. Marcianus knows who they are. The other four thousand staff have collectively formed a working assumption that certain quiet, efficient people in the administrative wing are best left to their own business.
The domestic staff — cooks, cleaners, launderers, grooms, gardeners working the private courtyard, the physician, the three secretaries assigned to the residential core — are long-tenured. The average service length for palace domestic staff is nineteen years. The cook who runs the main kitchen has been there for thirty-one. The palace does not hire frequently, and people who are hired tend to stay.
Contents & Furnishings
The formal zones are furnished at the level appropriate to the seat of a continental empire: campaign maps in coloured stone inlaid into the Aula Magna’s walls covering all ten provinces (the map of the Campus Magnus is slightly inaccurate — a cartographic error from the third century that three emperors have decided not to correct because correcting it would require acknowledging it), bronze statues of Imperial predecessors in the gallery corridors, mosaics depicting significant military events on the floors of the state dining facilities.
The administrative wing is furnished with the ruthless practicality of a functioning government: writing tables, document chests, the wooden filing system that the Magister Scriniorum’s office expanded to three rooms in 1150 A.P. and to four rooms in 1180 A.P. and which is expected to require a fifth room within the decade. The correspondence archive goes back to the third century. The documents from before 450 A.P. are handled only by the senior archivist, who wears cloth gloves and speaks of them in a particular tone.
The residential core is furnished simply: the scale of the original governor’s house means the rooms are not large enough for Imperial grandeur even if the Emperor wanted it. The furniture is old, well-maintained, and not decorative. The private library contains approximately eight hundred scrolls and codices, a mix of military history, natural philosophy, and — occupying an entire shelf — Plinius’s published works, including a copy of De Diis that arrived three weeks ago and has been read.
The observatory contains a bronze armillary sphere of dwarven manufacture, a viewing instrument of a design that the Academy’s astronomers have asked to study and been declined, a small writing table, and a chair. The chair faces the instrument. The instrument is currently pointed at the northwest sky, at the position where the Pale Wanderer is brightest on clear nights.
Valuables
The palace’s material valuables are considerable but not its most significant assets. The bronze statuary in the gallery corridors represents work by the finest Roman craftsmen of three centuries. The mosaic floors of the state facilities are irreplaceable. The Aula Magna’s stone maps are an engineering and artistic achievement that could not be reproduced at any price currently.
The document archive is the most strategically significant collection in Aethermarch: twelve centuries of Imperial correspondence, military records, diplomatic agreements, intelligence assessments, and judicial decisions. The archive from the first three centuries is partially accessible to Imperial scholars with Marcianus’s permission. The archive from the past two centuries is accessible only to the Emperor, the Magister Scriniorum, and designated Frumentarii. There is a locked cabinet in the Scriniorum’s inner office that contains documents the Scriniorum himself is not permitted to read without the Emperor’s presence. He has worked around this cabinet for twelve years.
The observatory instrument is of incalculable value to astronomical scholarship. It is not available to scholarship.
Special Properties
The palace sits on the highest point of the Palatine Hill, and the hilltop has been a site of continuous Roman religious observance since before Year One. The Emperor’s private temples — three small sanctuaries in the residential zone dedicated to Janus, Mars, and the household gods — have accumulated twelve centuries of sincere and regular attention from the most powerful figures in Aethermarch. The divine presence in these rooms is low but consistent: augury performed here by a competent practitioner returns cleaner results than the same practitioner would achieve elsewhere in the city, outside the Capitoline. The palace physician has noted that minor injuries heal slightly faster in the residential core than in the administrative wing. She has attributed this to better rest conditions and has not written it in the medical log.
The observatory presents a different question. The armillary sphere — dwarven manufacture, sixth century, the gift of a High Thane whose name the records preserve but whose motives the records do not — has properties that exceed what a bronze astronomical instrument should have. It tracks the Pale Wanderer with an accuracy that the Academy’s instruments cannot match from three times the distance. Whether this is precision engineering or something else, the instrument’s presence in an Imperial observatory to which the Academy has been denied access has been a source of low-level grievance in the Academy for two hundred years.
Architecture
The palace’s architectural register spans twelve centuries and reflects the priorities of nine rulers. The oldest section — the original governor’s residence in the northwest — is Roman construction of the early period: dressed stone, timber roofing, rooms scaled for human habitation at a comfortable but not extravagant scale. It is the only part of the palace that looks like a place someone might live rather than a statement.
The audience chambers and administrative wings are dwarf-assisted construction from the fourth century, which accounts for their scale: ceiling heights that would be impossible by Roman technique alone, spanning systems that make the Aula Magna’s roof — a single vaulted space seating three hundred — an engineering achievement that Roman architects still cite when explaining why the dwarven alliance was worth every concession it cost. The marble facings are Lunense white, the same stone used for the hill’s enclosing wall, creating visual continuity between the palace and the fortifications that contain it.
The galleries and state dining facilities added in the seventh and eighth centuries are Roman architecture at its most confident: polished floors of coloured stone, coffered ceilings, walls hung with campaign maps and provincial surveys. The triclinium where the Emperor hosts state dinners seats thirty-six. The Emperor’s private dining room, in the residential core, seats twelve. Both rooms have windows. The state room’s windows face east, toward the Senate Quarter. The private room’s windows face west, toward the river.
The war room, on the palace’s eastern face adjacent to the administrative wing, has a single window overlooking the Forum Novum and, beyond it, the Curia Aethermarchensis where the Senate meets. The window is narrow, not decorative. The view from it is precise.
Defenses
The palace’s first defensive layer is the Palatine Hill’s enclosing wall and the Legio II Palatina garrisoned in the Castra Palatina on the hill’s northern face. Nothing reaches the palace without first being admitted through one of the hill’s four gates, all of which are Palatina-controlled. The palace’s own gates are a second layer.
Within the palace, a Palatina century rotates through internal security duties at all hours: the Porta Triumphalis guard, the Aula Magna antechamber watch, the residential core corridor posts, and the roving pairs whose route covers the administrative and ceremonial wings. The Emperor moves through the palace with a four-soldier escort as a minimum. When he moves through the formal zones, the escort is larger and more visible. When he moves through the service passages, he is occasionally alone, a habit that makes Marcianus professionally uncomfortable and which the Emperor has declined to modify.
The residential core has two features that are not in the palace’s architectural documentation. The first is a reinforced chamber below the oldest section — original construction, dwarf-improved in the fourth century — with its own water supply connecting to the Aqua Palatina and supplies for sixty days. The second is a passage from this chamber to the cistern exit beneath the Forum Novum. Both exist. Their existence is known to six people in 1200 A.P.
History
The building that became the Palatium Imperatoris was already standing on the morning of Year One: the governor’s residence of a Roman provincial town that had not yet become the capital of anything. The first Emperor chose not to build a new palace but to grow from what was there, which established the architectural logic — accretion rather than replacement — that has governed the palace ever since.
The second and third emperors added the administrative wing and the first version of the Aula Magna, both in Roman construction later reinforced by dwarf-assisted rebuilding in the fourth century. The fourth emperor built the enclosing wall and commissioned the observatory tower. The fifth and sixth emperors added the gallery corridors and the state dining facilities. The seventh built the war room and its particular window. The eighth reorganised the service passage network following a fire in the kitchen quarter. The current Emperor, the ninth, moved into the oldest section and has not structurally modified anything, which is either a studied restraint or an expression of how little he feels he needs to prove.
The coup attempt of 187 A.P. — before the first Emperor formally declared — produced the reinforced chamber and the cistern passage, both of which predate the palace’s formal designation as Imperial. The lesson learned from 187 A.P. has never been forgotten by any subsequent occupant. See: Annales Mundi for full chronological detail.
Access
By Imperial invitation or appointment through Marcianus only.
No public access.
Porta Hortorum access for palace-permitted Academy staff on garden days only.

Comments